.png)
.png)

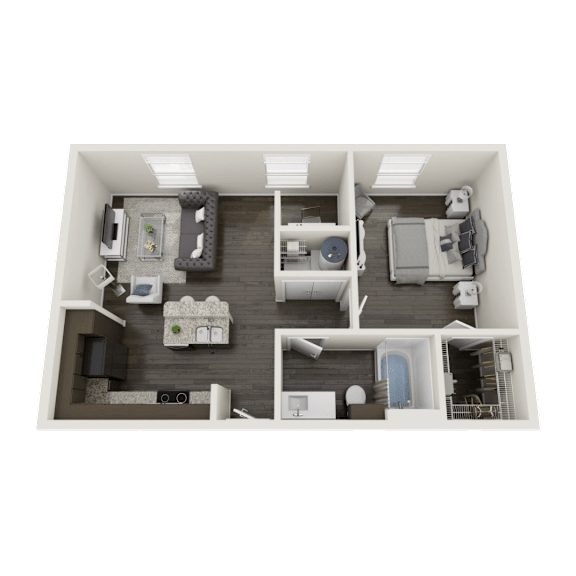
E3
Studio | 1 Bathroom
Studio
1 Bathroom
Up to 705 Sq. Ft.
Pet Friendly
Features & Amenities
- Stainless Steel Appliances
- Stainless Steel Double Sinks
- Kitchen Islands*
- Walk-In Showers*
- Concrete Flooring
- Ceiling Fans in Living Rooms & Bedrooms
- Faux Wood Flooring
- Large Walk-In Closets
- Private Balcony or Patio*
- Fenced-In Yard*
- Central Air & Heating
- Recessed Lighting*
- Pendant Lighting*
- Programmable Thermostats
- 2-Inch Blinds
- In-Unit Washer & Dryer
- Built-In Desks*
- Rentable Storage Units
Available Units
Apartment: # 1141
Available Now
Starting at: $1,476.00
Apply Now for Apartment 1141, opens in a new tab
First Floor, Quick Elevator Access
Starting at $1,476.00
Have a question?
How can we help you?
Floor Plan Video
Floor Plan Virtual Tour
Floor Plan Video
Prices and special offers valid for new residents only. Pricing and availability subject to change at any time.
E3 Photo Gallery
Floor Plan Images